Leave a Message

Thank you for your message. I will be in touch with you shortly.

4 CEDAR AVENUE
4 CEDAR AVENUE
4 CEDAR AVENUE
4 CEDAR AVENUE
4 CEDAR AVENUE
4 CEDAR AVENUE
4 CEDAR AVENUE
4 CEDAR AVENUE
4 CEDAR AVENUE
4 CEDAR AVENUE
4 CEDAR AVENUE
4 CEDAR AVENUE
4 CEDAR AVENUE
4 CEDAR AVENUE
4 CEDAR AVENUE
4 CEDAR AVENUE
4 CEDAR AVENUE
4 CEDAR AVENUE
4 CEDAR AVENUE
4 CEDAR AVENUE
4 CEDAR AVENUE
4 CEDAR AVENUE
4 CEDAR AVENUE
4 CEDAR AVENUE
4 CEDAR AVENUE
4 CEDAR AVENUE
4 CEDAR AVENUE
4 CEDAR AVENUE
4 CEDAR AVENUE
4 CEDAR AVENUE
4 CEDAR AVENUE
4 CEDAR AVENUE
4 CEDAR AVENUE
4 CEDAR AVENUE
4 CEDAR AVENUE
4 CEDAR AVENUE
4 CEDAR AVENUE
4 CEDAR AVENUE
4 CEDAR AVENUE
4 CEDAR AVENUE
4 CEDAR AVENUE
4 CEDAR AVENUE
4 CEDAR AVENUE
4 CEDAR AVENUE
4 CEDAR AVENUE
4 CEDAR AVENUE
4 CEDAR AVENUE
4 CEDAR AVENUE
4 CEDAR AVENUE
4 CEDAR AVENUE
4 CEDAR AVENUE
4 CEDAR AVENUE
4 CEDAR AVENUE
4 CEDAR AVENUE
4 CEDAR AVENUE
4 CEDAR AVENUE
4 CEDAR AVENUE
4 CEDAR AVENUE
4 CEDAR AVENUE
4 CEDAR AVENUE
4 CEDAR AVENUE
4 CEDAR AVENUE
4 CEDAR AVENUE
4 CEDAR AVENUE
4 CEDAR AVENUE
4 CEDAR AVENUE
4 CEDAR AVENUE
4 CEDAR AVENUE
VIEW PHOTOS
$699,900

4 CEDAR AVENUE

4 Beds 3 Baths 2,671 Sq.Ft. 0.29 Acres

Description

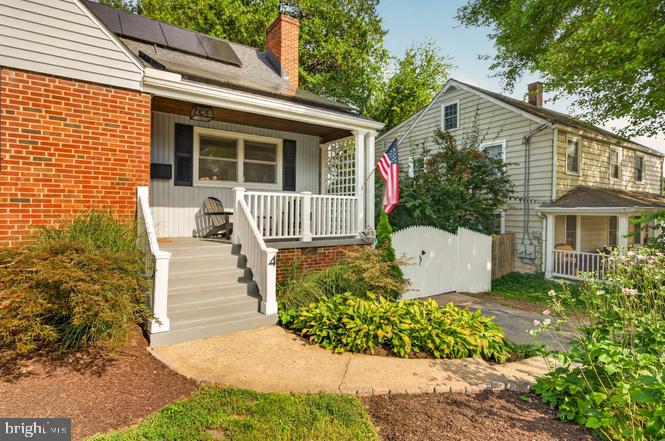
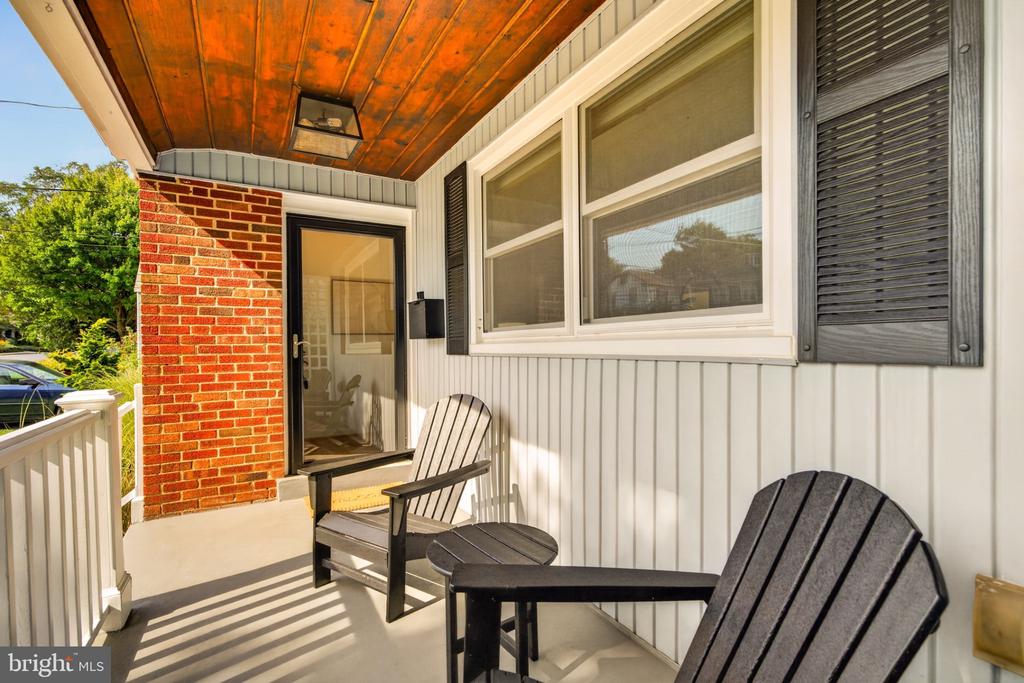
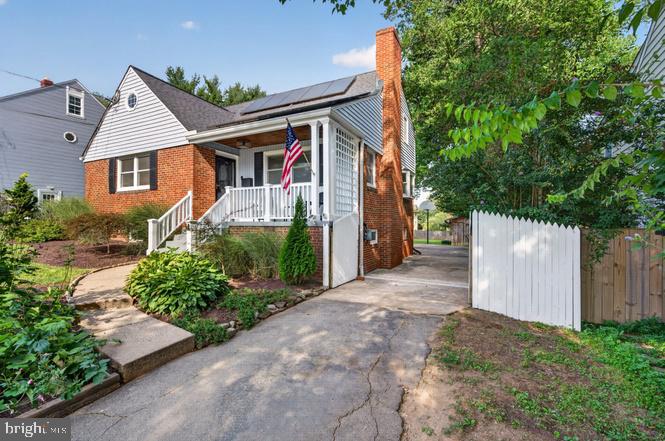
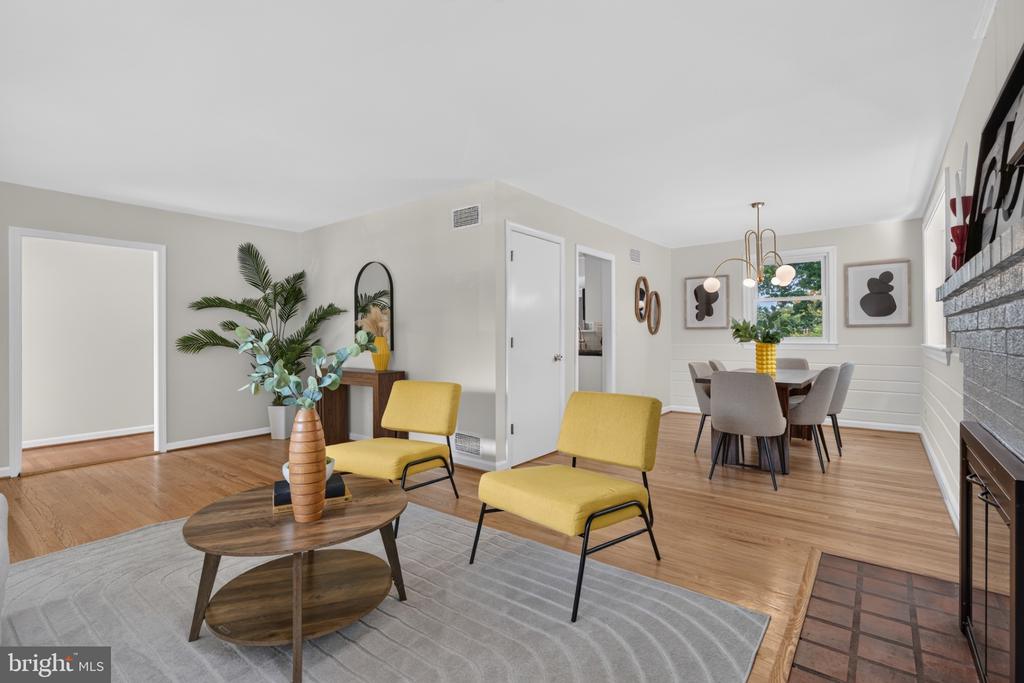
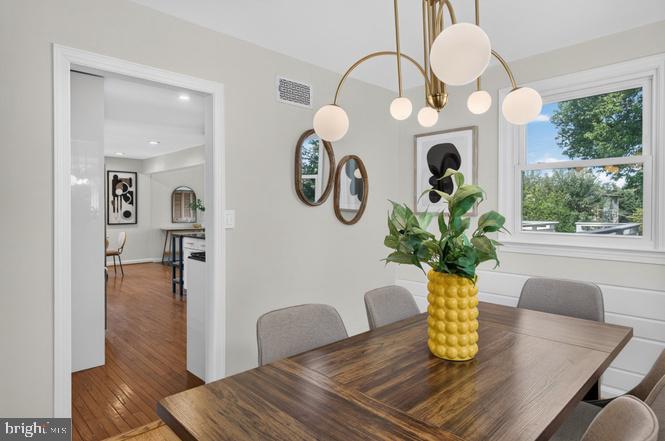
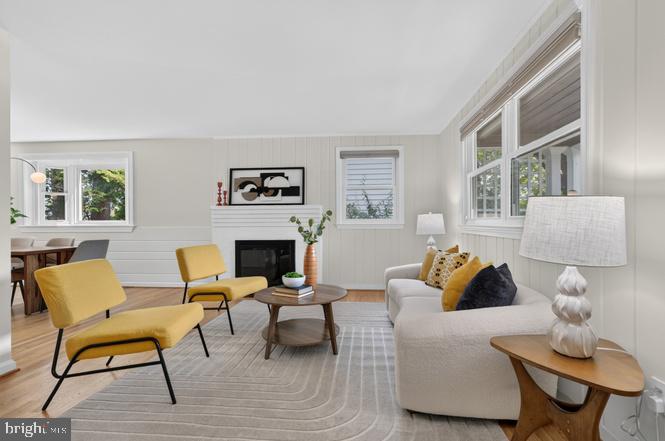
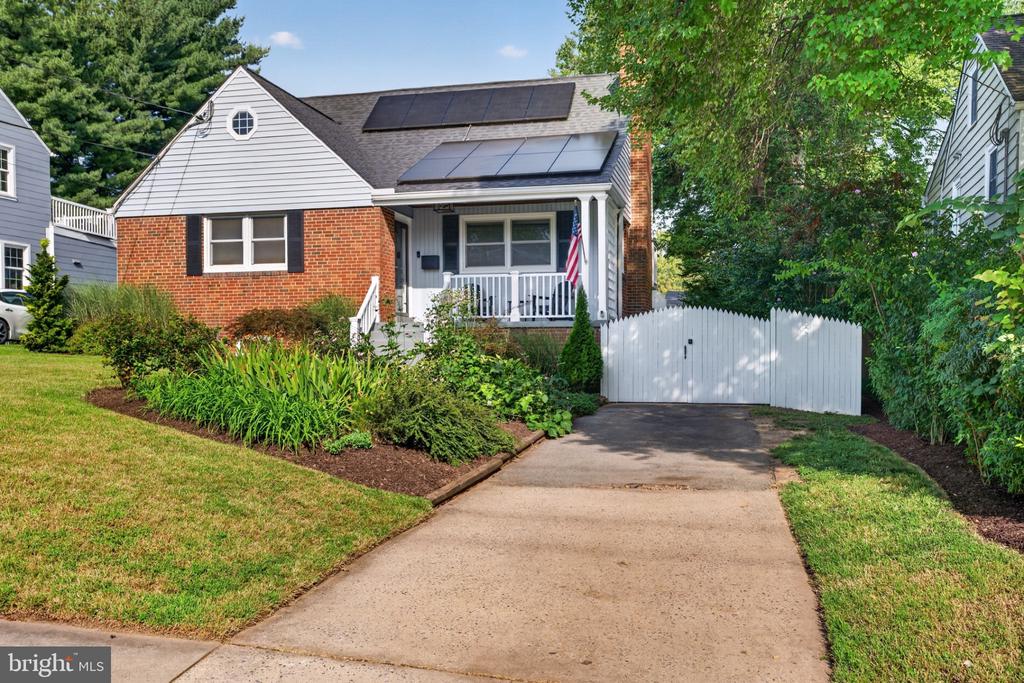
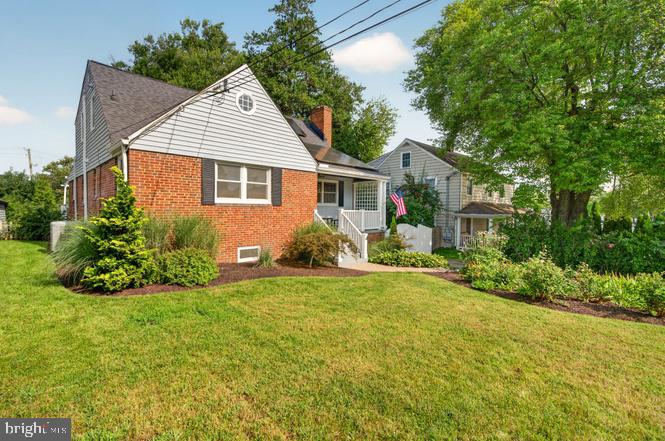
2.875% INTEREST RATE ASSUMABLE VA LOAN! Welcome to 4 Cedar Avenue, an expanded and beautifully updated Cape Cod offering over 2,600 finished square feet, a flexible four-bedroom layout, and an exceptional 0.29-acre lot in the heart of Gaithersburg.

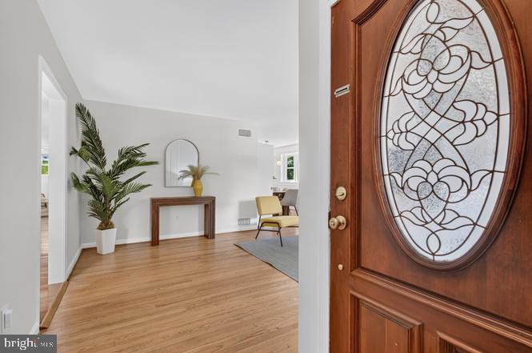
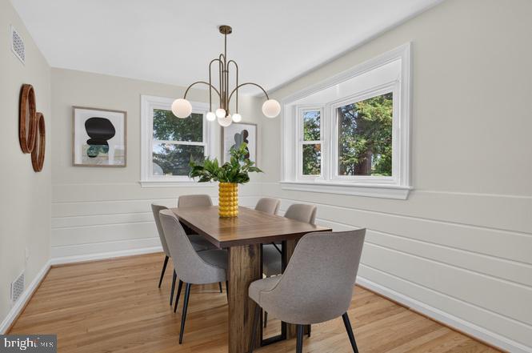
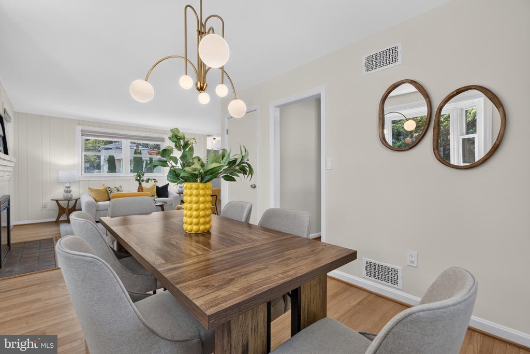
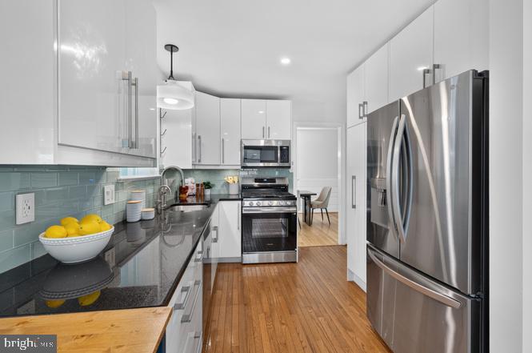
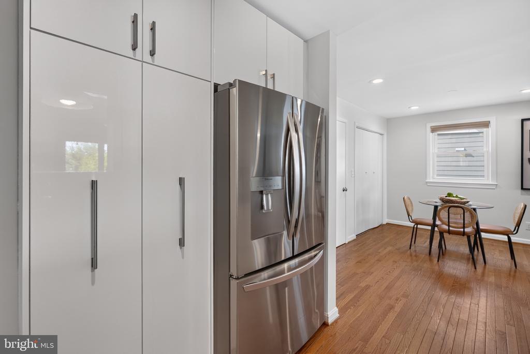
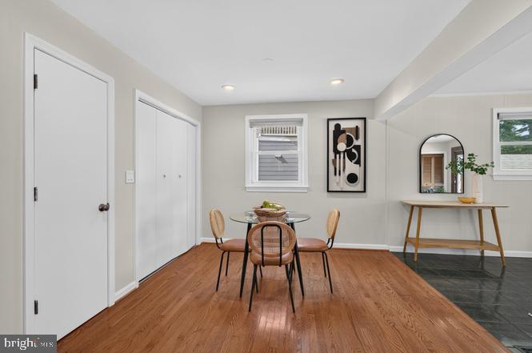
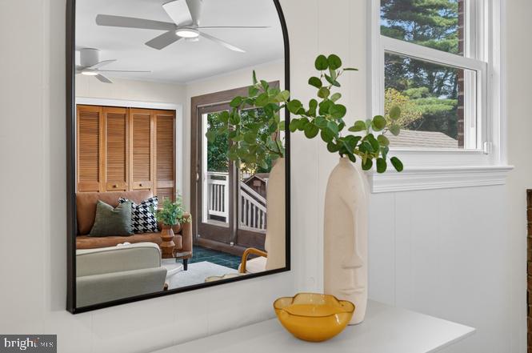
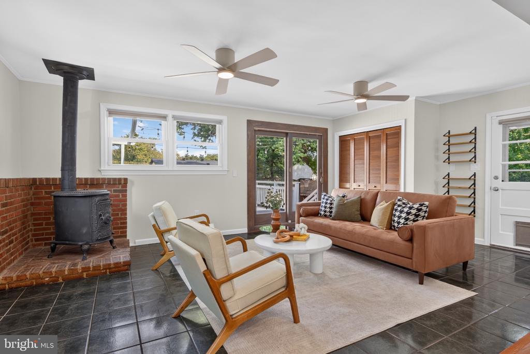
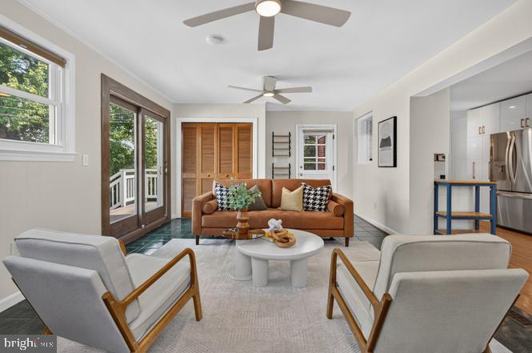
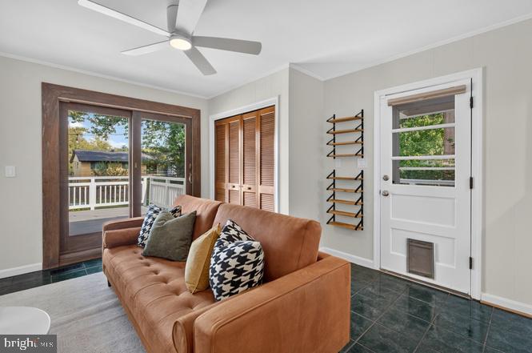
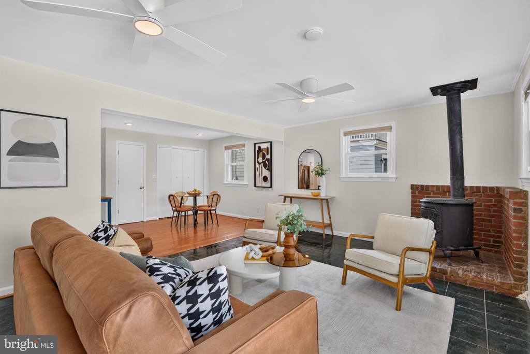
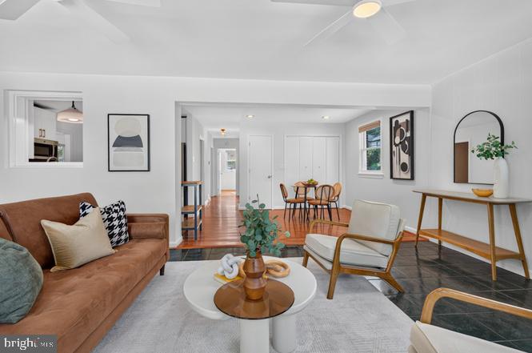
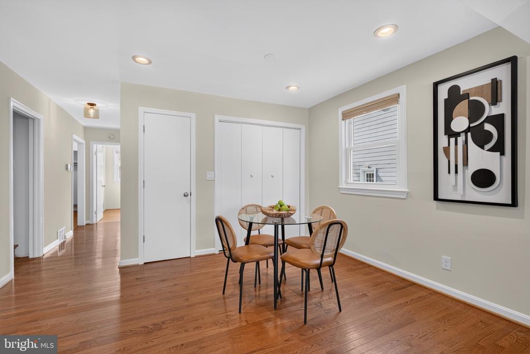
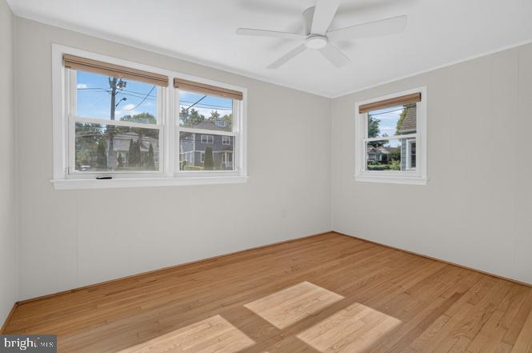
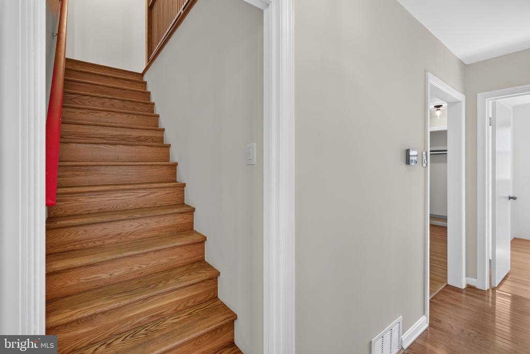
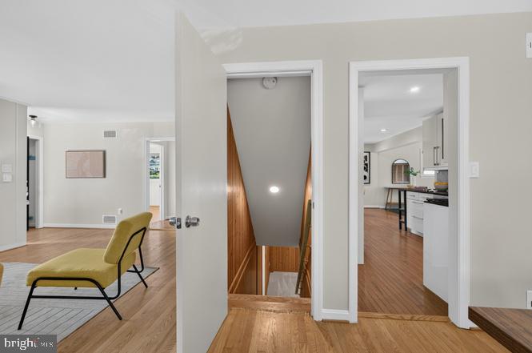
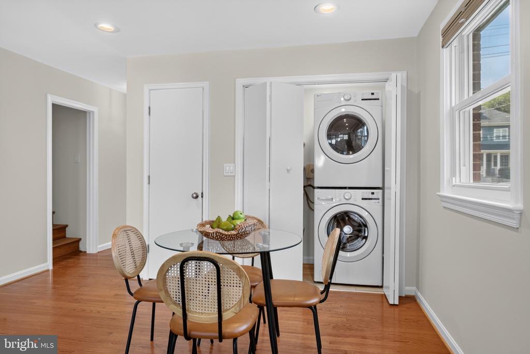
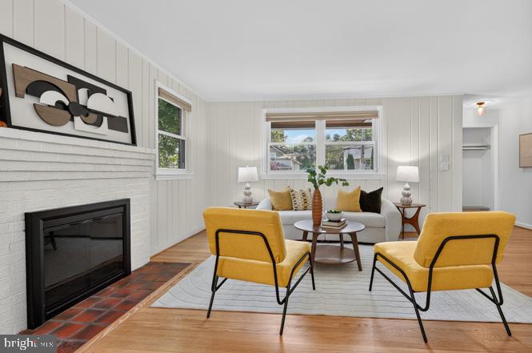
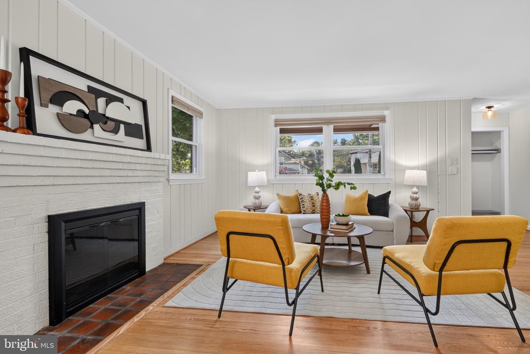
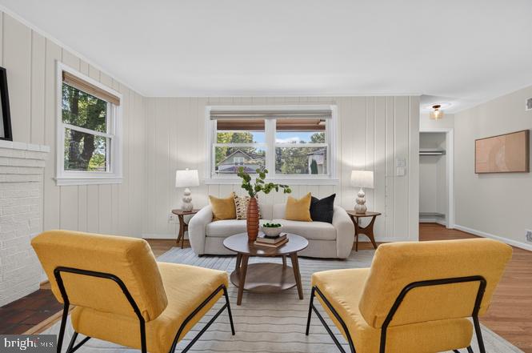
Thoughtfully expanded for modern living, the home features a bright, open floor plan where the eat-in kitchen flows seamlessly into a spacious family room addition, creating the perfect setting for everyday living and entertaining. Hardwood floors add warmth and character throughout the living room, dining room, and upper level.

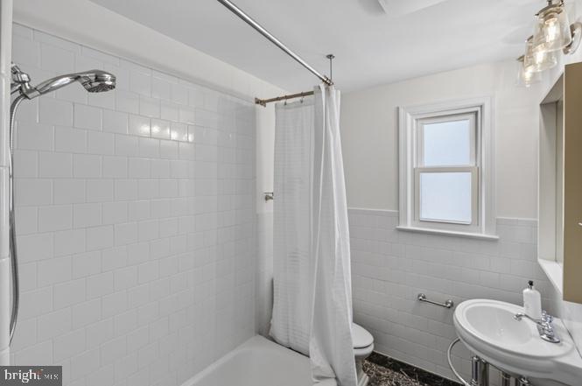
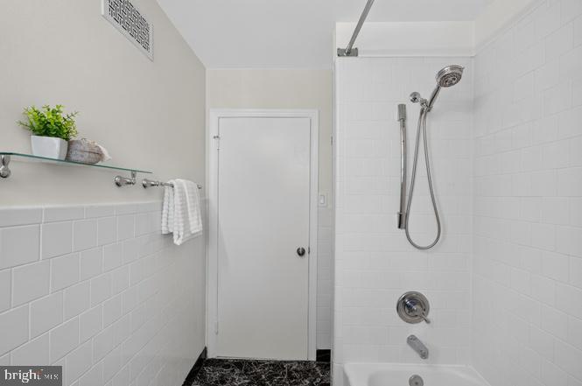
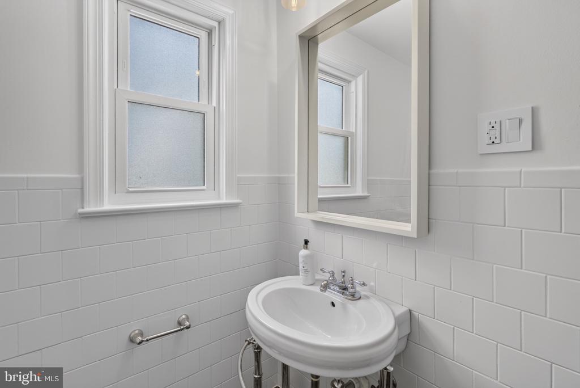
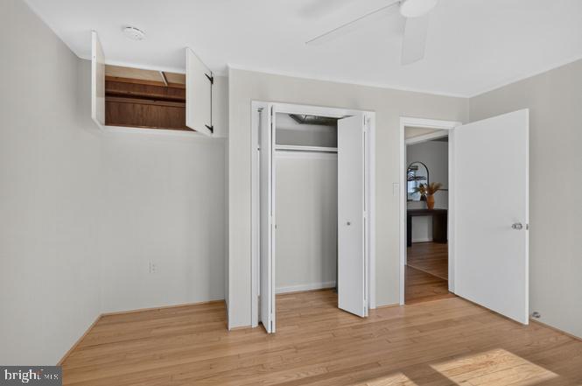
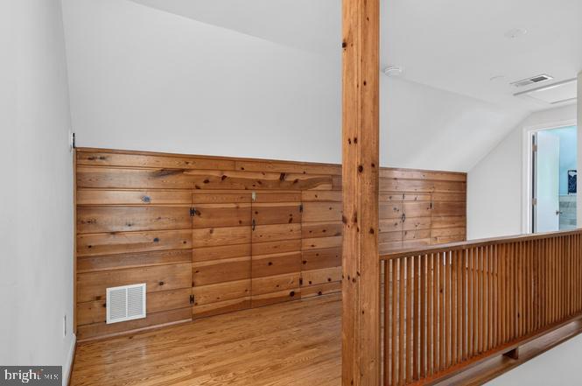
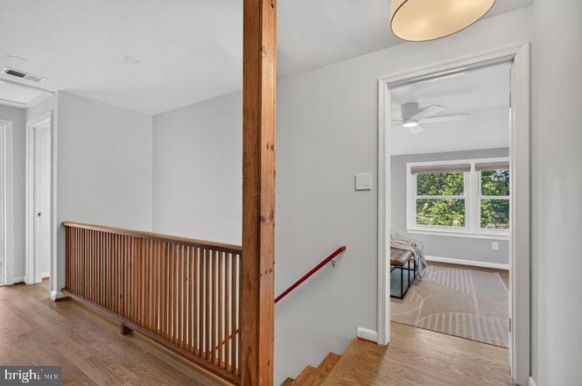
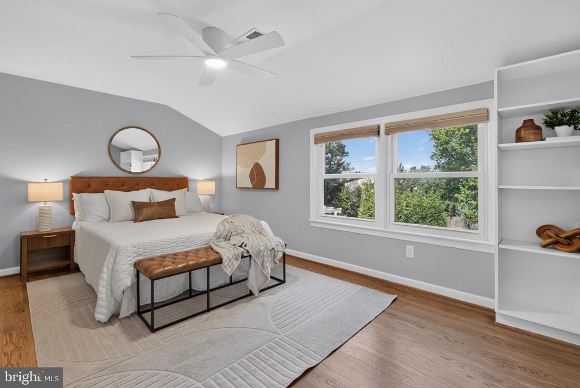
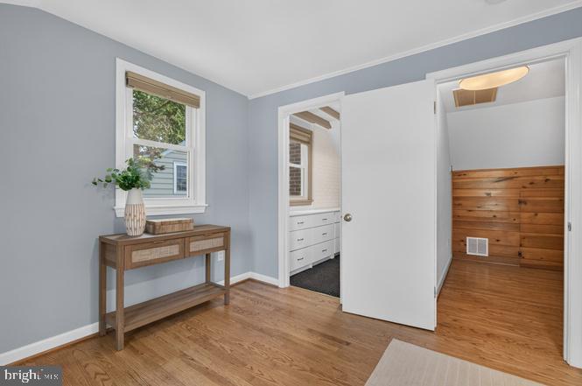
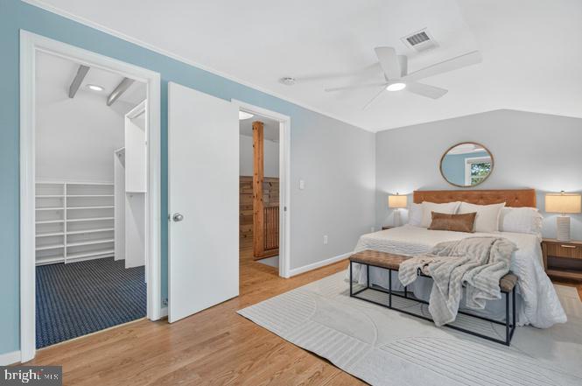
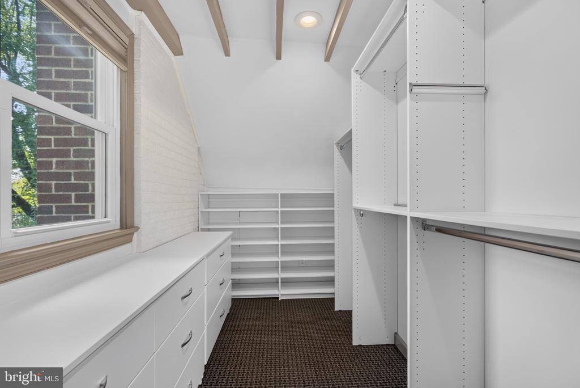
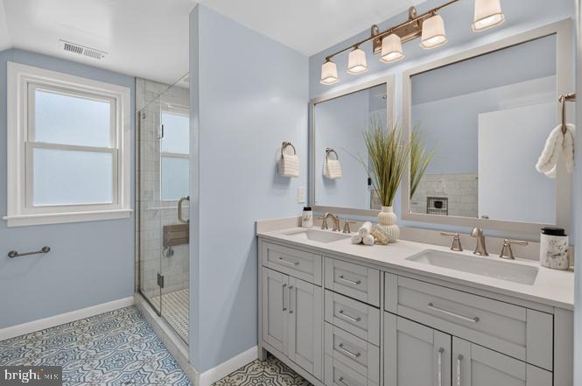
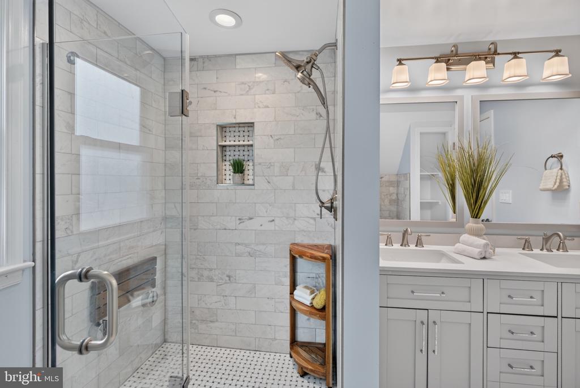
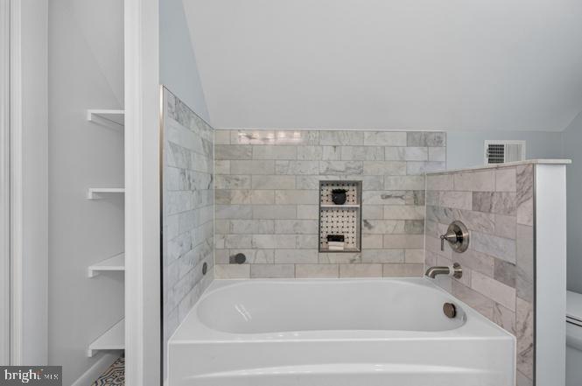
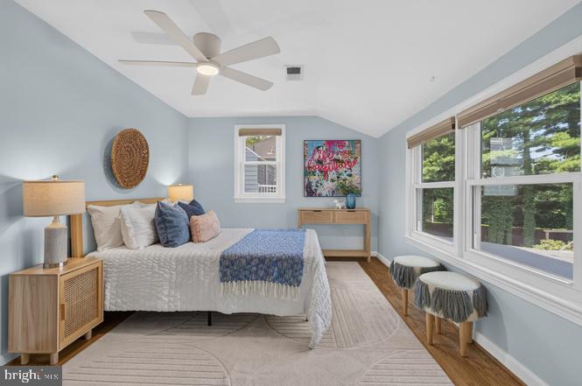
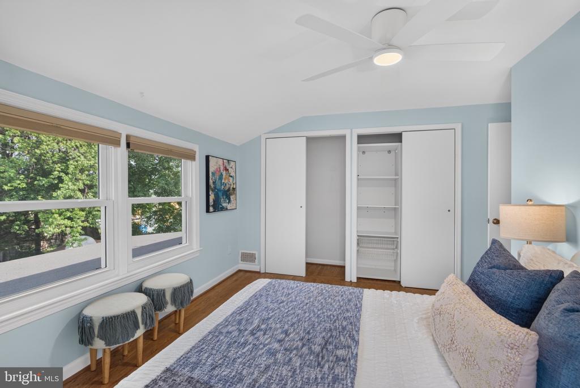
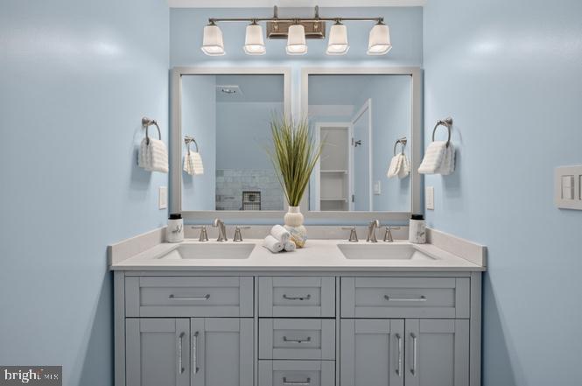
A main-level bedroom and full bath offer wonderful flexibility for guests, a home office, or multigenerational living. Upstairs, you'll find two generously sized bedrooms, including a spacious primary bedroom with a large walk-in closet, along with a beautifully renovated full bath featuring designer tile, a double vanity, and glass-enclosed shower.

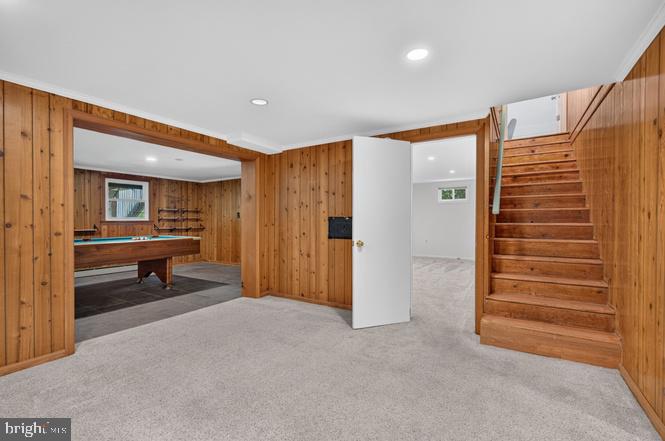
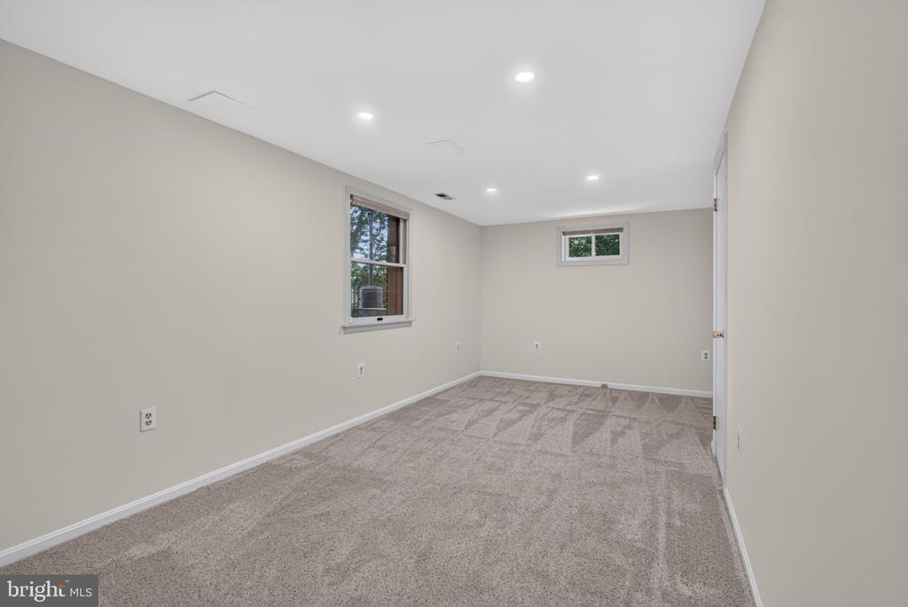
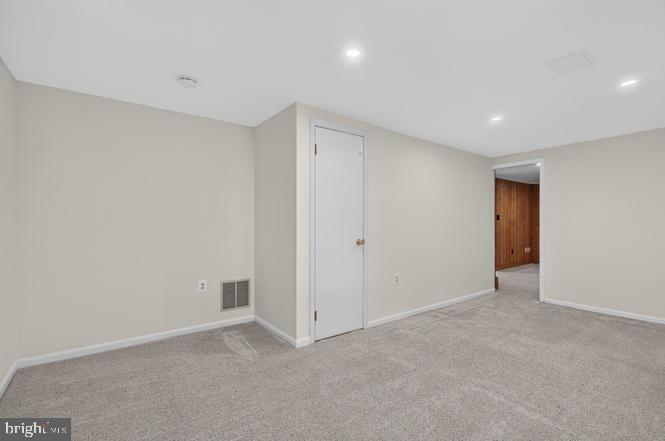
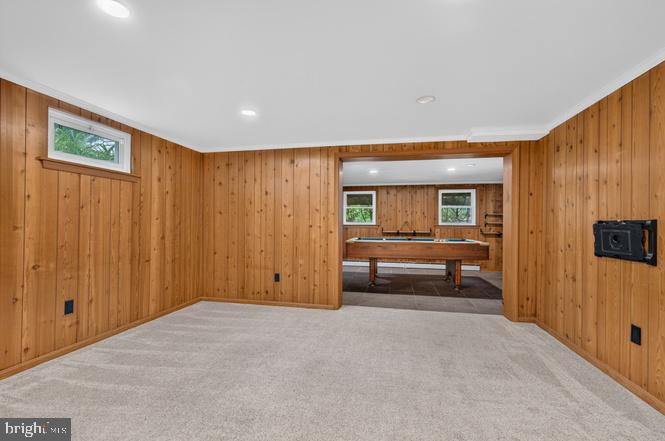
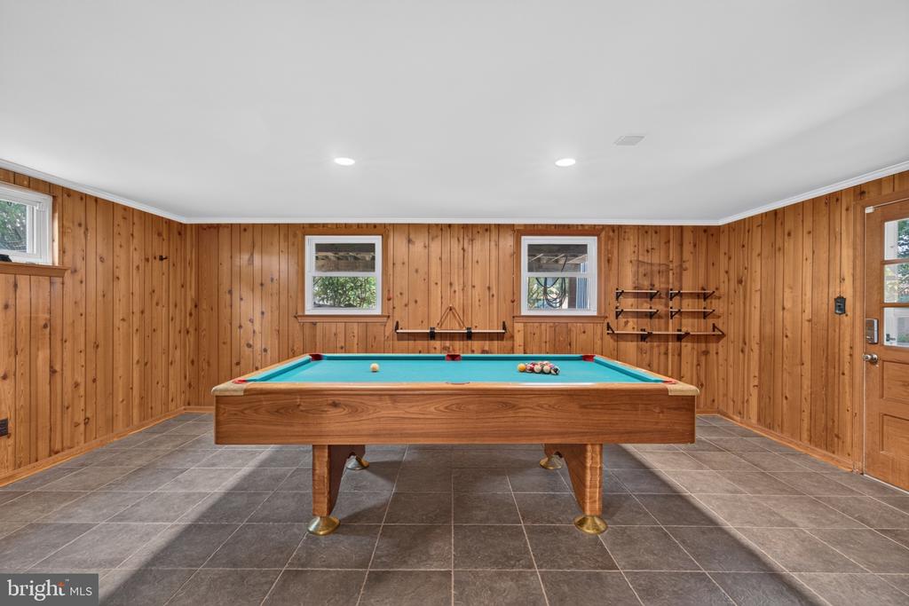
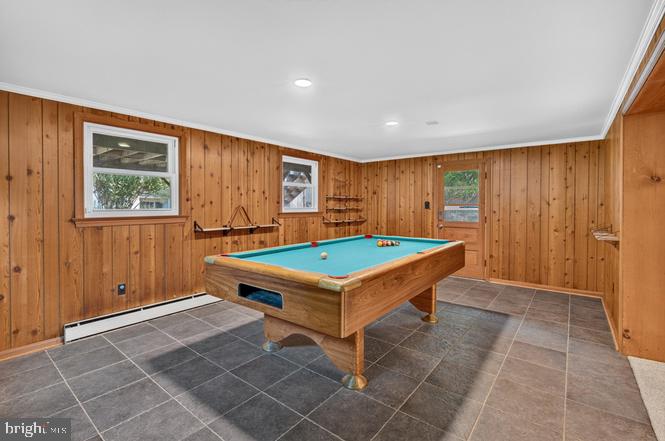
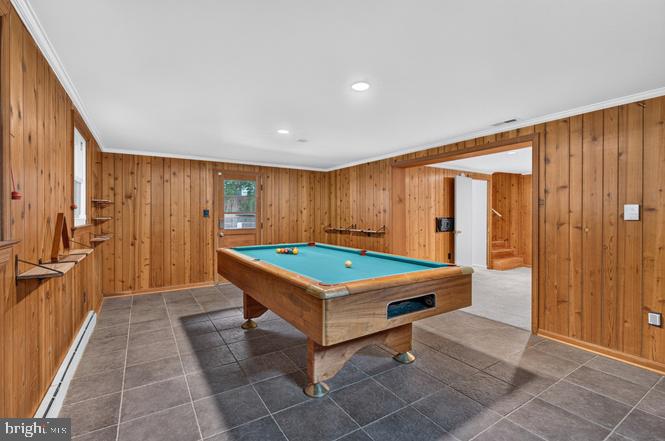
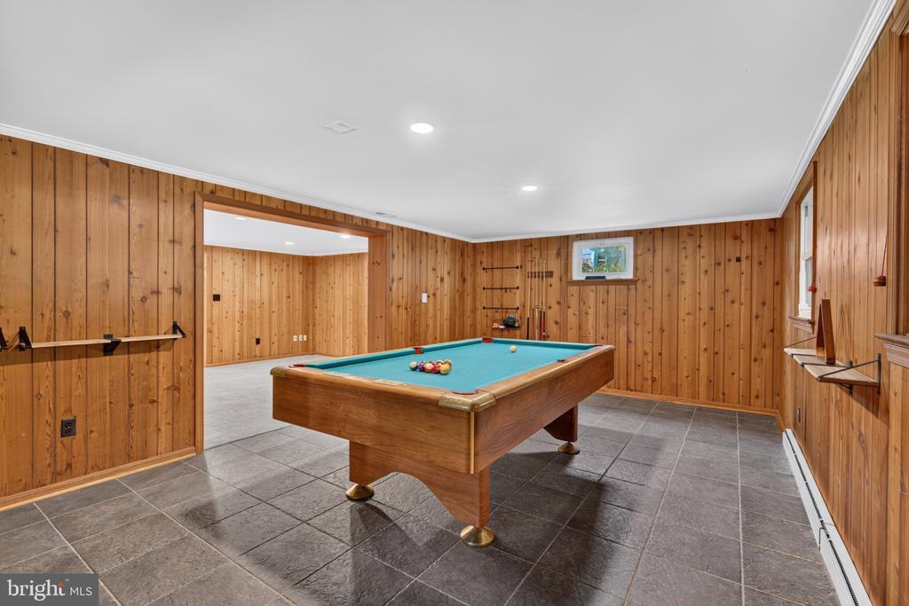
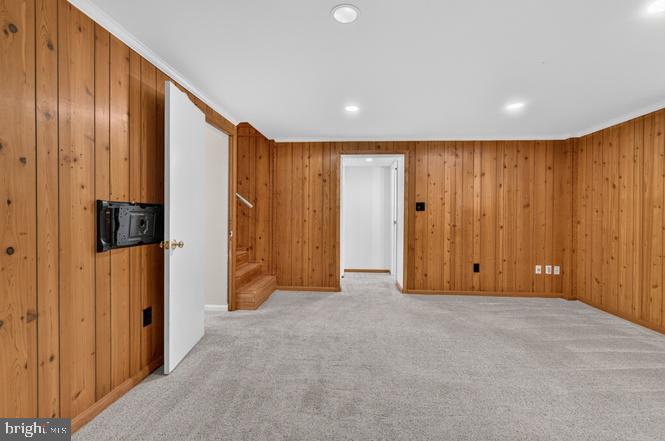
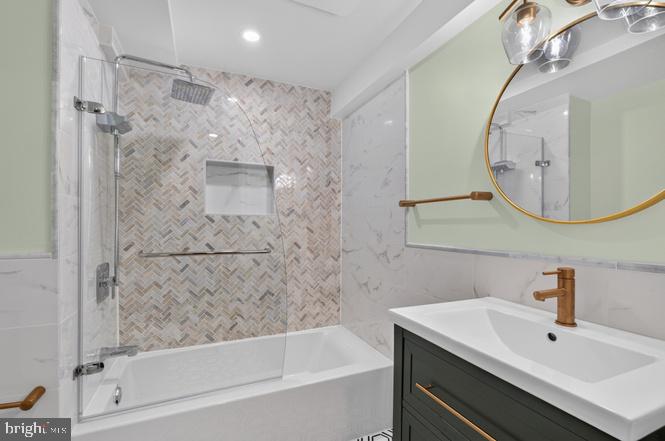
The finished walkout lower level provides even more living space with a recreation room, additional game or entertaining area, fourth bedroom or office, updated full bath, and ample storage.

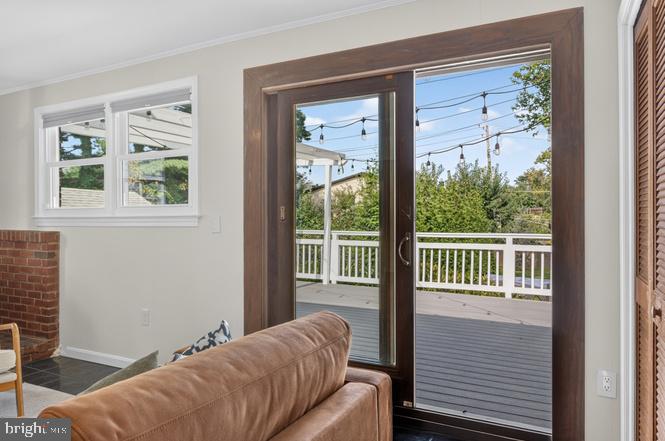
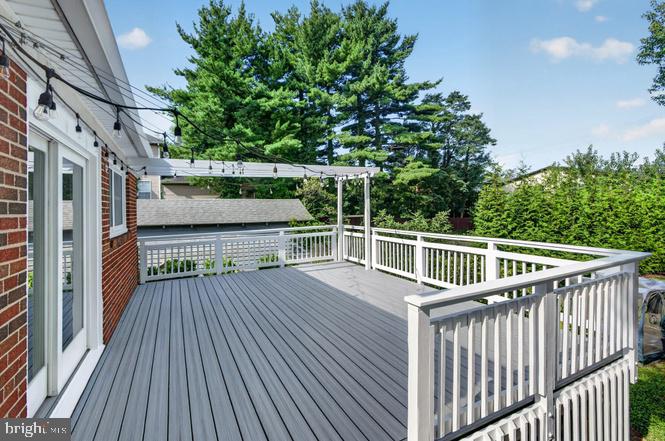
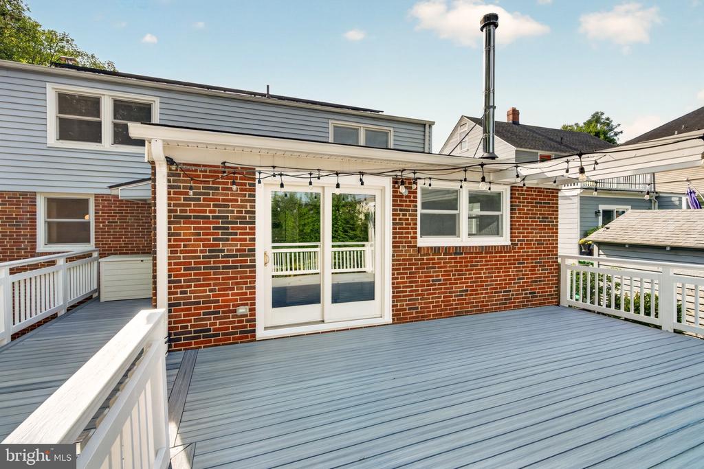
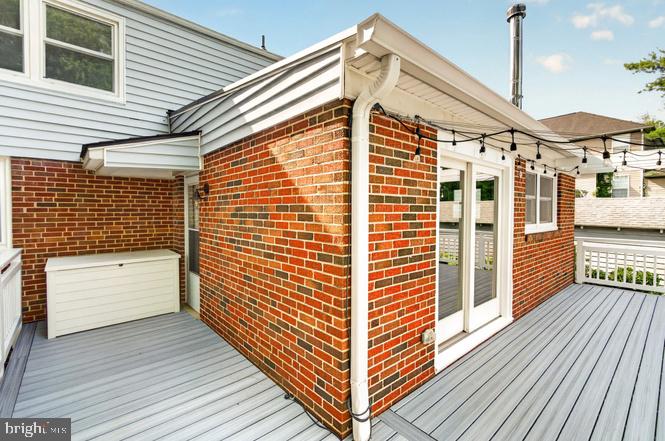
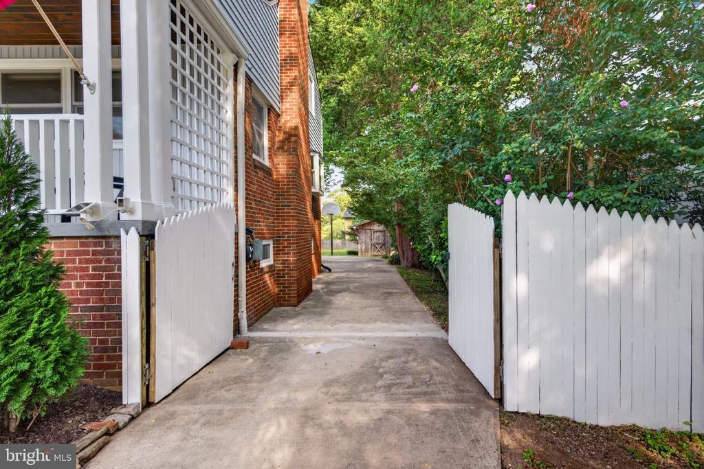
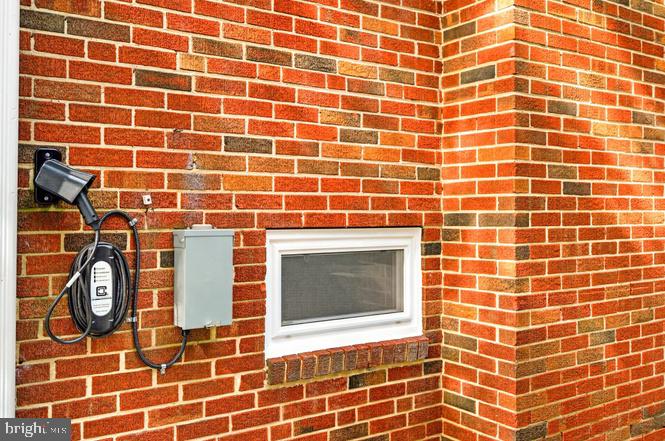
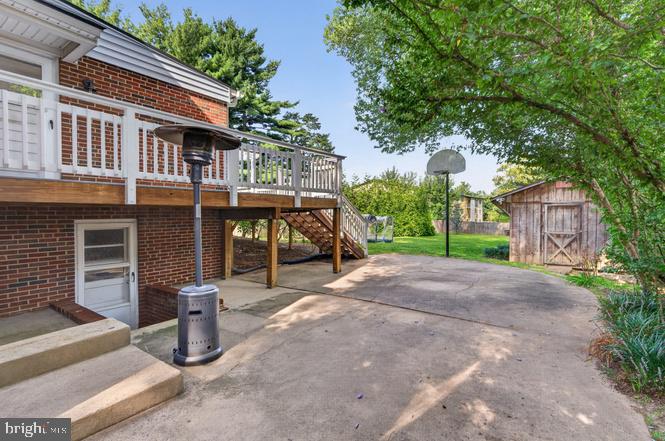
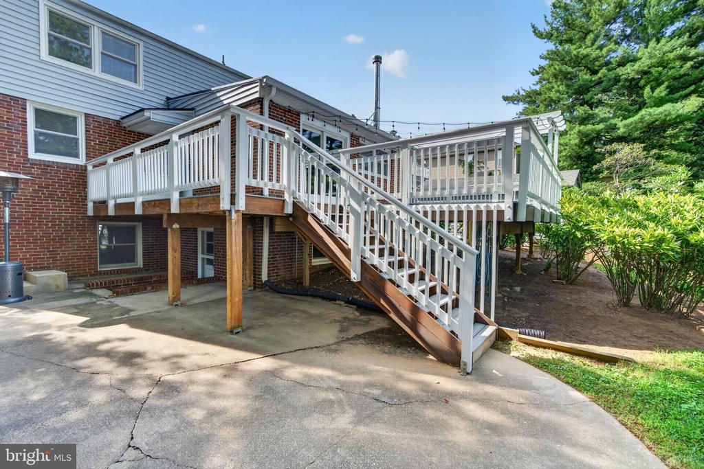
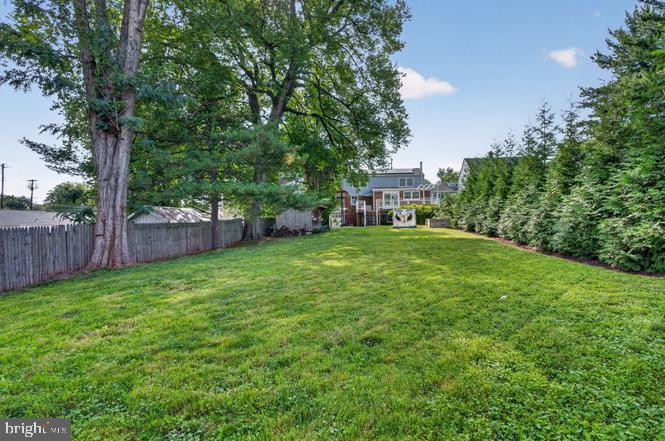
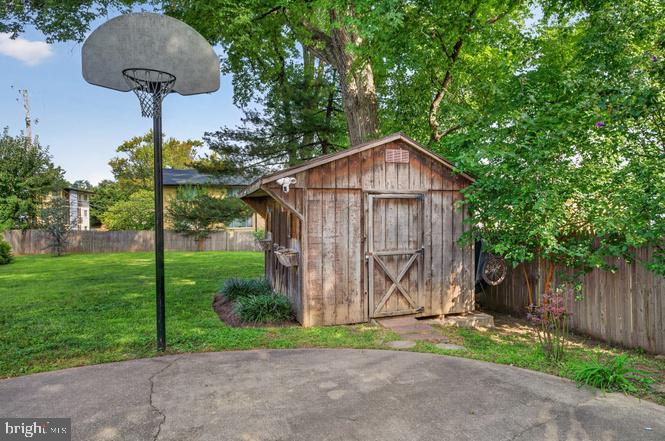
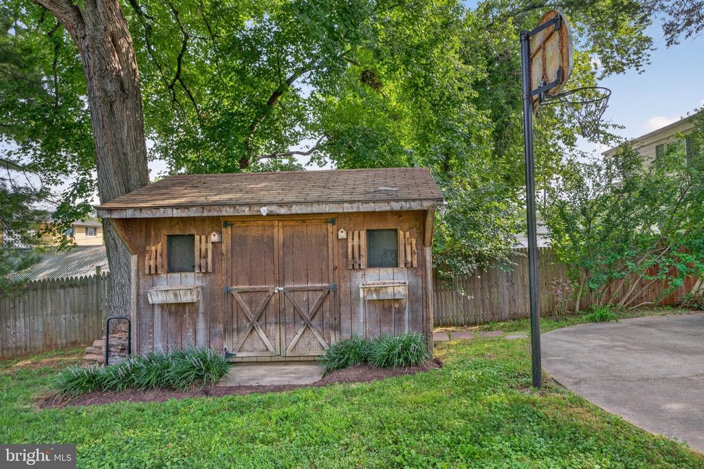
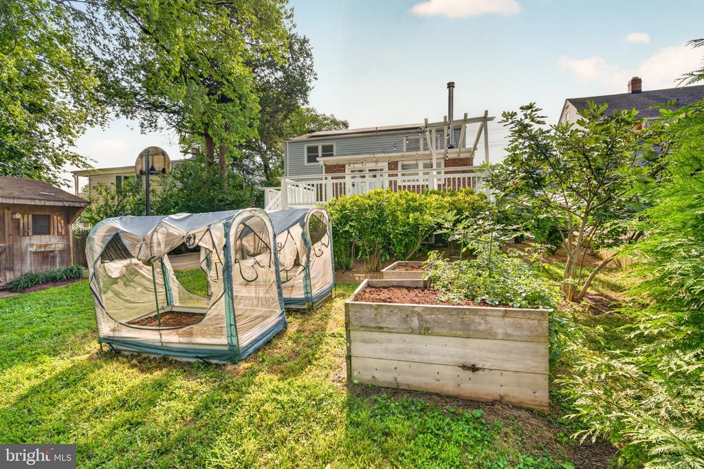
Outside, the flat, fully fenced 0.29-acre lot is a standout, offering plenty of room to play, garden, entertain, or simply enjoy the outdoors. A renovated deck, garden beds, private driveway, and EV charger complete the property.

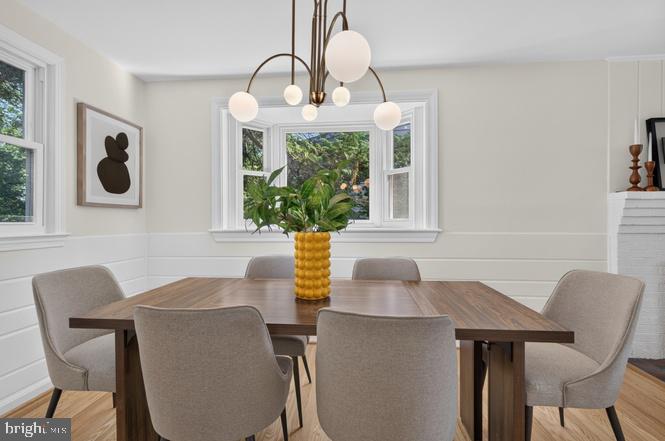
The home has benefited from extensive capital improvements, including a new roof (2020), replacement windows (2018) plus a new dining room bay window (2022), upgraded electrical panel (2019), primary HVAC system (2017), new upstairs zoned HVAC system (2023), renovated upper-level bath (2019), renovated lower-level bath (2021), renovated deck (2023), EV charger (2023), and solar panels (2023). Kitchen updates include a refrigerator (2022), dishwasher (2024), microwave (2020), and new oven and range (2026).

The solar energy system offers an additional opportunity for long-term energy savings while generating SREC income.

All of this just minutes from Old Towne Gaithersburg, MARC Train service, parks and trails, restaurants, shopping, grocery stores, and the Gaithersburg Aquatic Center. A rare combination of space, flexibility, thoughtful updates, and outdoor living in an incredibly convenient location.
Share Property

Location

4 CEDAR AVENUE, GAITHERSBURG, MD 20877

Status

For Sale
Christina "Nina" Berkowitz

Christina "Nina" Berkowitz

TITLE

REALTOR®

Property Amenities

Interior
Laundry room Main Floor
Flooring Hardwood
Total Bedrooms: 4
Full Bathrooms: 3
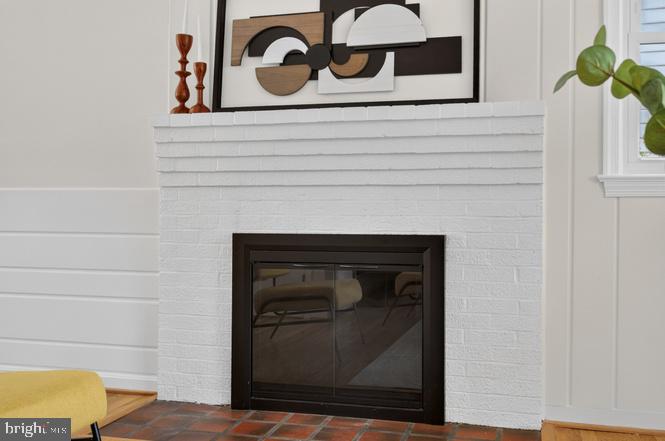
Other Interior Features Breakfast Area, Built-Ins, Carpet, Ceiling Fan(s), Combination Kitchen/Living, Dining Area, Entry Level Bedroom, Floor Plan - Open, Family Room Off Kitchen, Kitchen - Eat-In, Laundry Chute, Recessed Lighting, Walk-in Closet(s), Wood Floors, Window Treatments, Stove - Wood
Area & Lot
Total area 2,671 Sq.Ft.
Lot Area 0.29 Acres
Living area 2,671 Sq.Ft.
MLS® ID MDMC2251632
Year Built 1954
School District MONTGOMERY COUNTY PUBLIC SCHOOLS
Architecture Styles Cape Cod
Type Residential
Status For Sale
Exterior
Stories 3
Pool No Pool
Air conditioning Central A/C
Heat type Central
Disability Features Other
Water Source Public
Security Features Security System, Exterior Cameras
Sewer Public Sewer
Other Exterior Features Exterior Lighting, Play Equipment
Parking Driveway, Off Street
Roof Architectural Shingle
Finance
Sales Price $699,900
Real Estate Tax $7,759 yearly
image

Schedule a Showing

I would love to show you my beautiful property. Please select your preferred date and time below. I will be in touch shortly to confirm your appointment.

Schedule a Showing

I would love to show you my beautiful property. Please select your preferred date and time below. I will be in touch shortly to confirm your appointment.

Thank you for your interest in 4 CEDAR AVENUE, GAITHERSBURG, MD 20877. We are reviewing your request and will be in touch shortly!

Mortgage Calculator

Estimate your monthly mortgage payment, including the principal and interest, property taxes, and HOA. Adjust the values to generate a more accurate rate.

All estimates are provided for informational purposes only. Actual amounts may vary.
$0,000 Your Payment 20 15 65
$0,000 Your Payment

Connect with Nina

Nina is chosen for her strategic approach, strong negotiation skills, and ability to navigate complex transactions with clarity and confidence. Her corporate sales background gives her an edge in pricing strategy, contract execution, and client advocacy. She serves Fort Hunt and surrounding Northern Virginia, delivering stronger outcomes at every stage of the process.